
From Frightening to Functional: Our Dream Kitchen Renovation on a Budget
Last Friday, we had the incredible honor of sharing an exclusive home tour on Emma and Elsie’s inspiring blog, A Beautiful Mess. The overwhelming positive response to our home’s transformation has been truly heartwarming, and it’s now the perfect time to finally unveil the detailed journey of our kitchen renovation, complete with dramatic before-and-after photos!
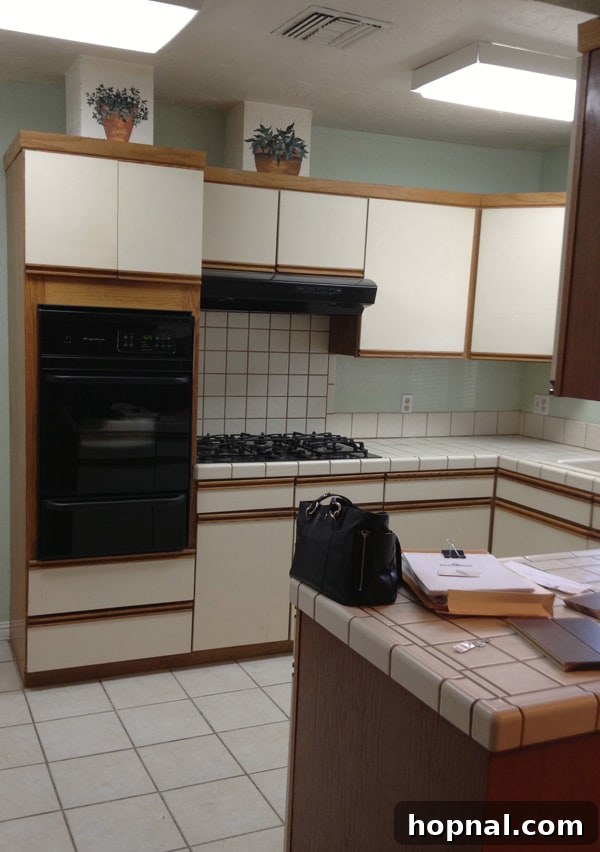
Prepare yourselves, because the “before” pictures are, quite frankly, frightening. I still vividly recall the day we closed on this house – I was literally moved to tears, and not of joy, but pure anxiety. As first-time homeowners, taking on a project of this magnitude felt incredibly daunting. We knew this property held immense potential, a diamond in the rough, but the initial state of the kitchen certainly tested our resolve.
The “Before” Story: A Kitchen in Crisis
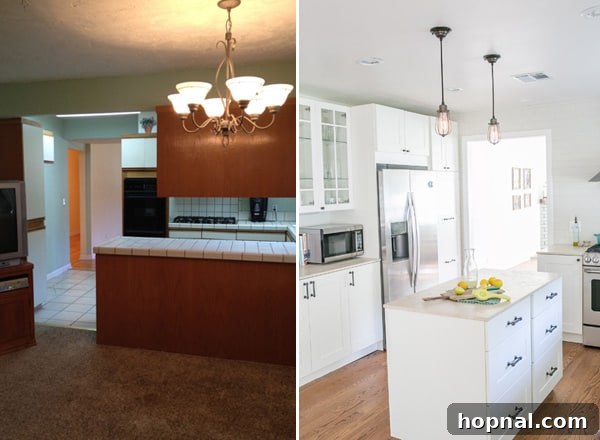
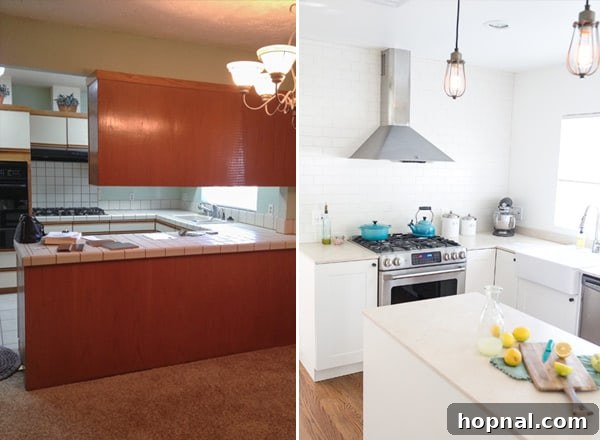
Our kitchen wasn’t just dated; it was a complete disaster. Imagine stepping into a space where functionality was a forgotten concept and aesthetics were an afterthought. The floors, for instance, were dramatically uneven, a direct consequence of poorly executed past additions that left a jarring, hazardous landscape underfoot. Everywhere you looked, random soffits jutted out, making the ceiling feel oppressively low and disrupting any sense of open flow. This, combined with insufficient lighting, plunged the entire area into a perpetual gloom, earning it the unfortunate moniker of “the Bat Cave.”
Beyond the structural and aesthetic woes, the practical elements were equally disheartening. The existing appliances were temperamental at best, often failing to perform their basic functions, which made even simple meal preparation a daily struggle. From peeling laminate countertops to cabinets that seemed to be from another era, the list of deficiencies seemed endless. We quickly realized that tackling such an extensive overhaul single-handedly was beyond our capabilities and expertise. We needed professional guidance to transform this chaotic space into the heart of our home, without exceeding our already stretched budget.
Building Our Dream on a Budget: The Contractor’s Role
Understanding the scale of the challenge, our first critical step was to find the right partner. We were incredibly fortunate to connect with Jerry Siefert, an “angel contractor” who truly understood our vision and, crucially, our financial constraints. Jerry wasn’t just a builder; he was a problem-solver and a creative collaborator. He helped us navigate the complexities of renovation, offering smart solutions and practical advice that enabled us to craft a dream kitchen without blowing our budget. Given that this was our first home and we had extensive renovation work planned throughout the entire property, adhering strictly to our financial plan was absolutely imperative.
Working with a trusted professional like Jerry was a game-changer. He helped us prioritize, identify areas where we could save, and advised us on making smart, long-lasting choices. His expertise was invaluable in turning our initial anxiety into confidence, assuring us that our vision for a beautiful, functional, and affordable kitchen was entirely achievable. His ability to blend quality craftsmanship with cost-effectiveness allowed us to embark on this ambitious project with peace of mind, knowing we had a skilled hand guiding us through every step.
Smart Choices: IKEA Cabinets and Sink
One of the most significant decisions we made to stay within budget while achieving a high-quality finish was our choice of cabinetry. After extensive research, comparing custom options with various stock and semi-custom lines, we decided to go with IKEA for our kitchen cabinets. We admit, there was an initial hesitation, a preconceived notion that IKEA might compromise on quality. However, we were truly blown away by the durability, functionality, and aesthetic appeal of their cabinet systems.
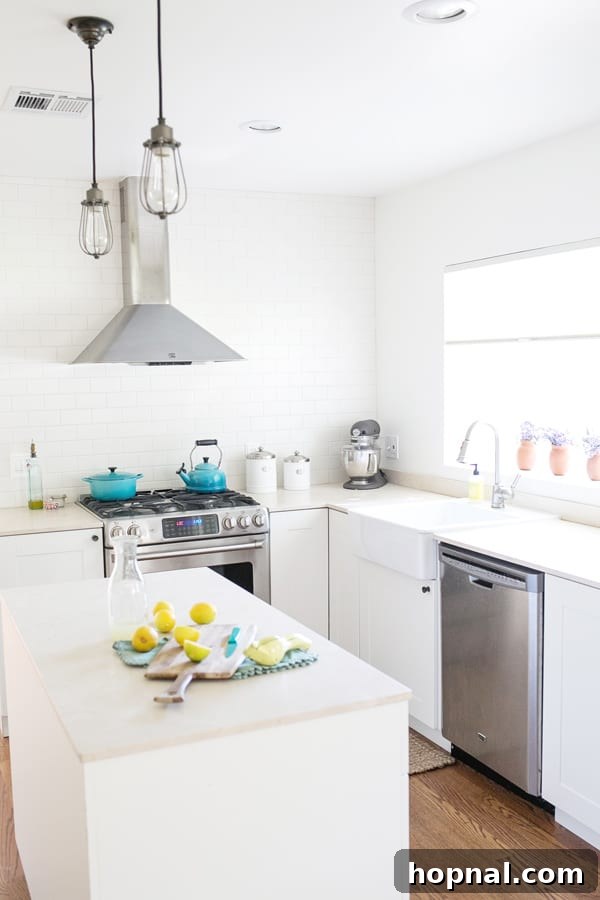
The flexibility of IKEA’s modular system allowed us to design a layout that felt custom-made for our space, maximizing storage and optimizing workflow. The quality of the materials and hardware is surprisingly impressive, and we are extremely happy with how sturdy and stylish the cabinets look and perform after installation. Beyond the cabinets, we also sourced our farm sink from IKEA. This decision proved to be one of the “deals of the century.” The sink is not only beautifully designed, offering that classic farmhouse charm, but it also came at an unbeatable price point, providing incredible value without sacrificing style or practicality. Choosing IKEA allowed us to allocate more of our budget to other key design elements, proving that sophisticated design doesn’t always have to come with a hefty price tag.
The Details That Define: Lighting and Hardware
While we found incredible savings on our cabinetry, we knew certain elements were worth a strategic splurge to elevate the overall feel of the kitchen. Lighting and hardware act as the jewelry of a room, instantly adding character and defining the aesthetic. For these crucial details, we turned to Restoration Hardware, confident that their timeless designs and superior quality would provide the enduring style we desired.
We recognized that the prevailing trend at the time was often gold finishes. However, our home is an old ranch house, and we felt strongly that a more classic, grounded aesthetic would better suit its inherent style. Instead of chasing fleeting trends, we opted for oil-rubbed bronze fixtures, a choice that beautifully complements the rustic charm of the ranch house and provides a rich, warm contrast to the lighter cabinets and walls. Above our kitchen island, we installed two elegant Marconi Cage Pendants, which cast a warm, inviting glow and add a touch of industrial sophistication. For the dining area, we selected two Vintage Barn Pendants, creating a cohesive look that extends from the kitchen into the adjacent dining space, enhancing its cozy ambiance.

For the cabinet hardware, we continued with the oil-rubbed bronze theme to ensure a harmonious design. We chose the substantial Lugarno Pulls for the drawers and larger cabinet doors, providing a comfortable grip and a sturdy feel. Complementing these, we used the classic Asbury knobs on smaller doors, adding a refined touch. These carefully selected pieces from Restoration Hardware truly tied the entire design together, proving that thoughtful hardware choices can transform a space and add a layer of sophistication that lasts.
Ground Up Transformation: Revamping the Floors
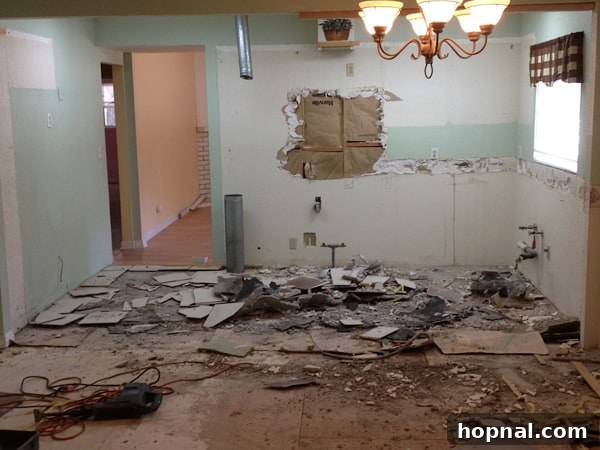
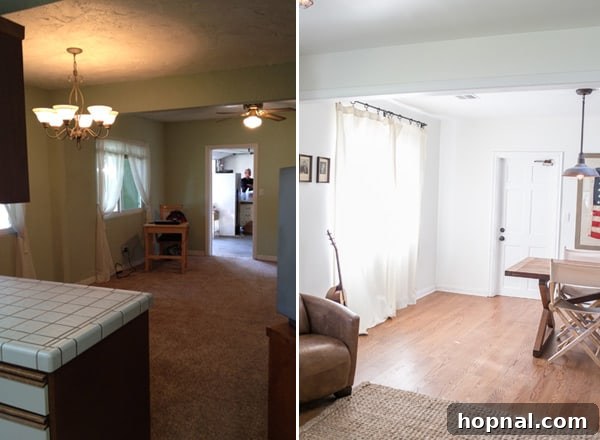
The flooring was, without a doubt, one of the biggest challenges we faced in this renovation. Underneath the old carpet in the dining area lay a truly problematic foundation: an uneven combination of a half-slab concrete and a half-raised foundation with a crawl space beneath. This made the entire floor surface highly irregular and difficult to work with, impacting not only aesthetics but also safety and comfort.
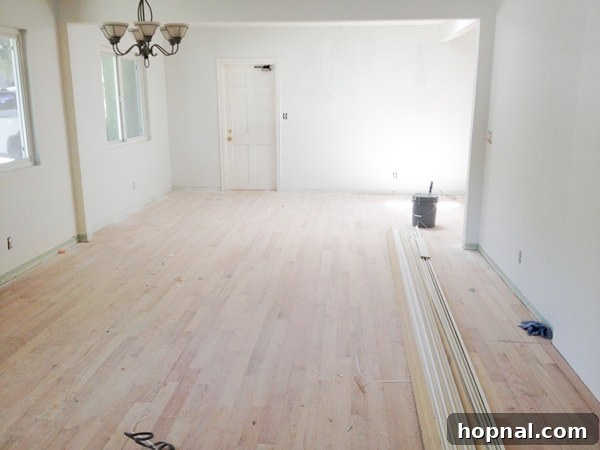
Addressing this issue required professional intervention. We hired a specialized flooring company to tackle the leveling process. Their meticulous work involved grinding down the uneven cement slab and carefully building up the raised foundation area to achieve a perfectly level surface. This foundational work was crucial, as it provided a stable and uniform base for our new flooring. Once the subfloor was flawlessly level, they installed beautiful solid oak wood floors throughout the entire kitchen and dining space. For the stain, we chose “Early American,” a timeless shade that adds warmth and character, perfectly complementing the oil-rubbed bronze fixtures and the overall ranch house aesthetic. The new oak floors not only look stunning but also contribute significantly to the open, cohesive feel of the redesigned space, eliminating all traces of its problematic past.
Walls and Light: Rethinking the Space
Beyond the floors, the walls themselves presented another opportunity for transformation. The existing plaster throughout the entire house was incredibly thick and uneven, giving the interiors a dated and somewhat crude appearance. While it was an additional cost, we decided to invest in having the plaster smoothed out across the whole house. This decision was a game-changer, yielding a surprisingly significant impact on the overall feel of our home.
The newly smoothed walls provided a clean, refined canvas, instantly modernizing the space and making it feel much more open and airy. This seemingly minor detail contributed immensely to an updated and very clean aesthetic, allowing light to reflect more evenly and creating a sense of calm and sophistication. It truly transformed the house from a rough-hewn structure to a polished, inviting residence.


The “Bat Cave” description for our original kitchen wasn’t an exaggeration – it was genuinely dark, especially the dining area. To combat this pervasive gloom and infuse the space with much-needed natural light, we decided to install a skylight directly over the dining area. This strategic addition proved to be one of the most impactful changes in our renovation. The skylight immediately transformed the atmosphere, brightening not only the dining space but also allowing light to spill into the adjacent kitchen, making the entire open-concept area feel significantly more expansive, welcoming, and vibrant. It created a dynamic interplay of natural light that constantly shifts throughout the day, bringing life and energy into what was once a dim and uninviting space.
Strategic Savings: Appliance Shopping
When it came to major appliances, we adopted a strategic approach to ensure we secured high-quality items without overspending. Rather than purchasing them immediately, we patiently waited for a significant sale event. Our patience paid off handsomely when we capitalized on a Memorial Day sale, which allowed us to purchase all our new kitchen appliances at an impressive discount of approximately 30% off the retail price. This mindful planning allowed us to equip our dream kitchen with modern, efficient, and reliable appliances – from the refrigerator to the range and dishwasher – all while staying well within our renovation budget. It’s a testament to the fact that careful timing and smart shopping can yield substantial savings on big-ticket items during a home renovation project.
Reflecting on Our Renovation Journey
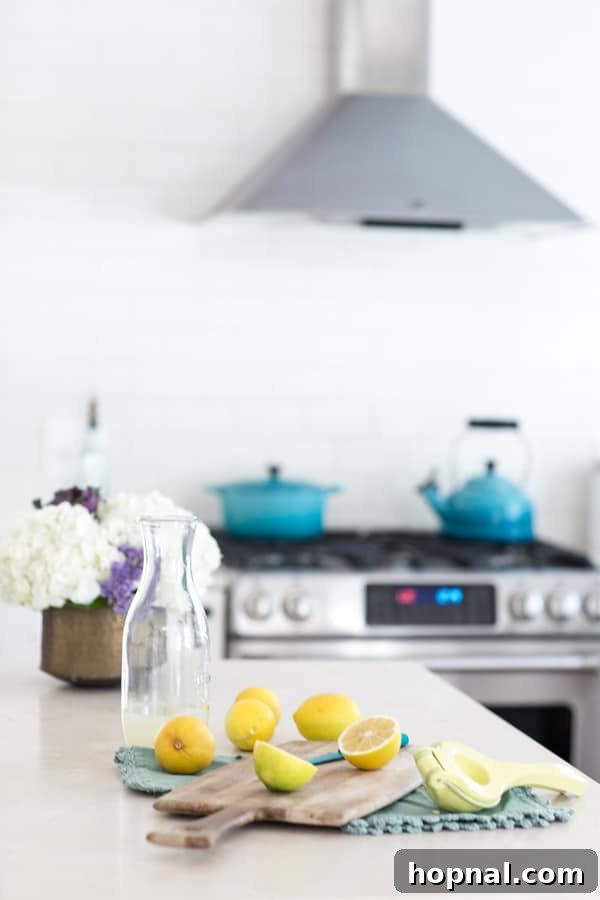
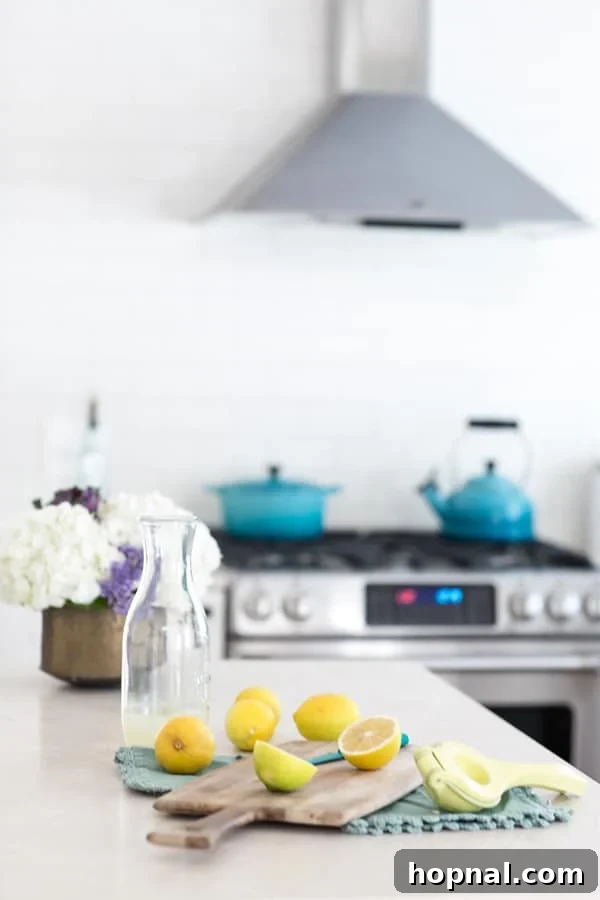
Looking back at the “before” photos and comparing them to our transformed kitchen today, it’s clear that the journey was challenging but immensely rewarding. Every decision, from choosing budget-friendly IKEA cabinets to splurging on elegant Restoration Hardware fixtures, was made with careful consideration of both aesthetics and cost. The uneven floors are now beautifully leveled oak, the oppressive darkness has been banished by a strategically placed skylight, and the dysfunctional appliances have been replaced with modern, efficient units.
We are incredibly happy with how everything turned out, especially considering the price we paid and the initial state of the kitchen. This renovation taught us invaluable lessons about patience, planning, and the power of a dedicated team. It’s a testament that with the right vision, a little creativity, and a great contractor, it’s entirely possible to create a stunning, functional dream kitchen on a budget, even from the most frightening beginnings. We hope our before and after kitchen renovation story inspires you to tackle your own home transformation projects!